List Price: $555,000 | $263 per sq.ft. | 3 Bedroom | 3 Bathroom | 1.5 Story Single Family Home
Listed Wednesday Jul 8, 2026 | MLS# 5098880
17 Spring Hill Road Mont Vernon NH
Listed by Barry Warhola Monument Realty
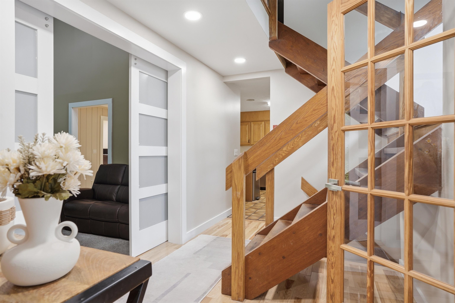
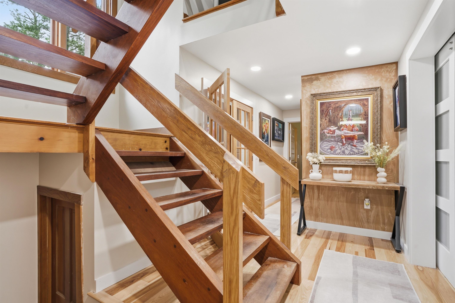
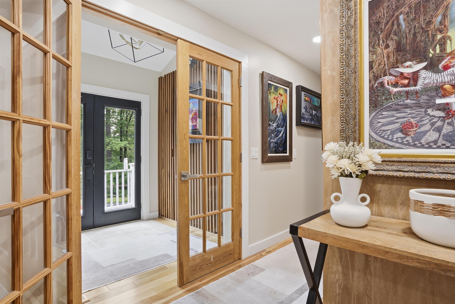
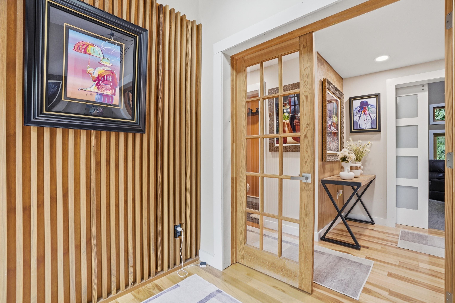
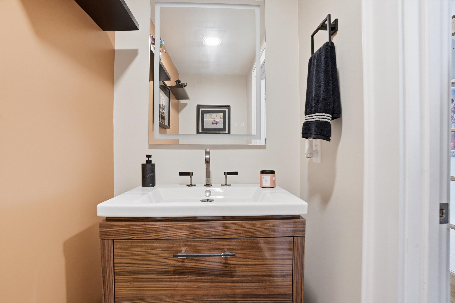
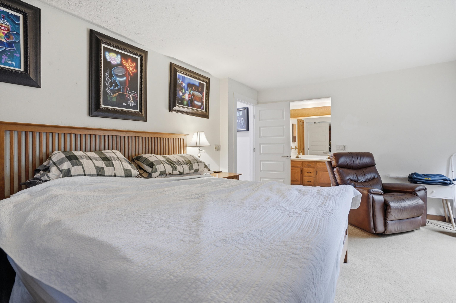
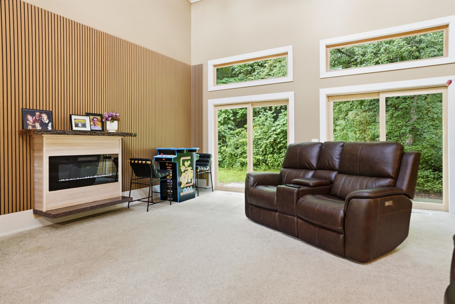
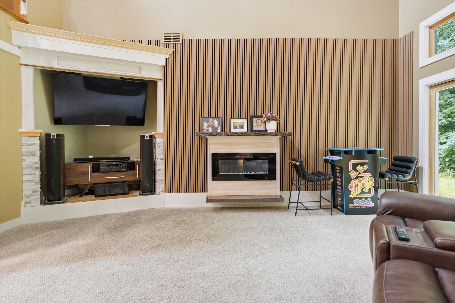
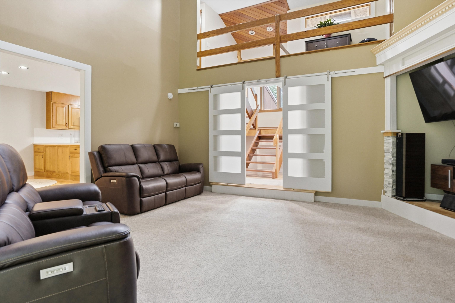
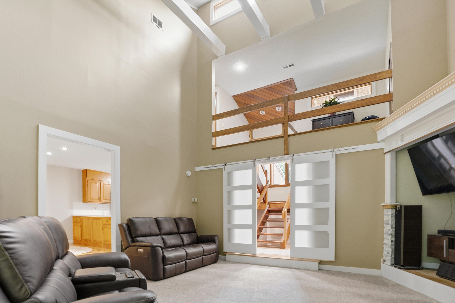
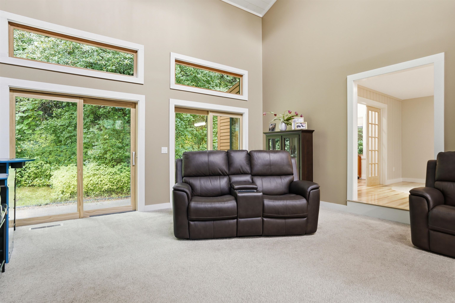
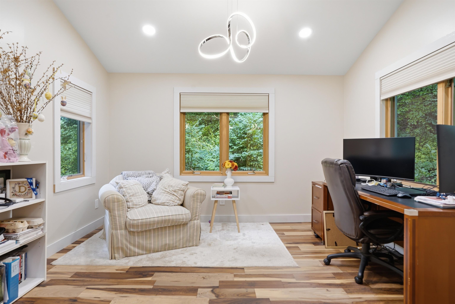
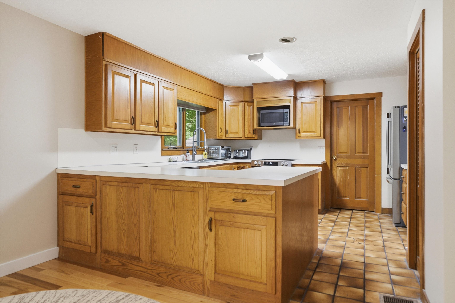
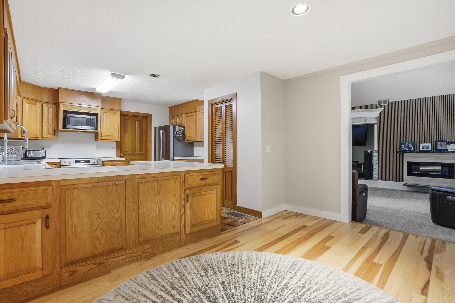
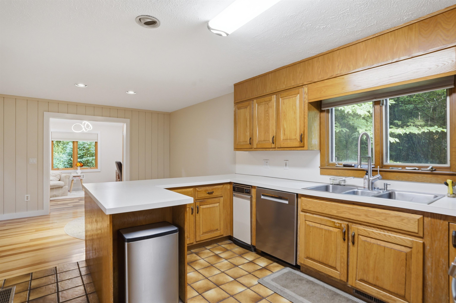
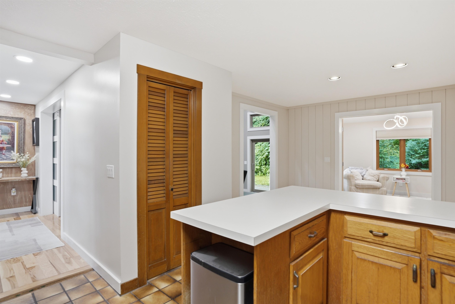
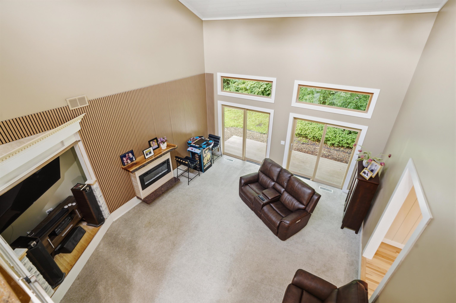
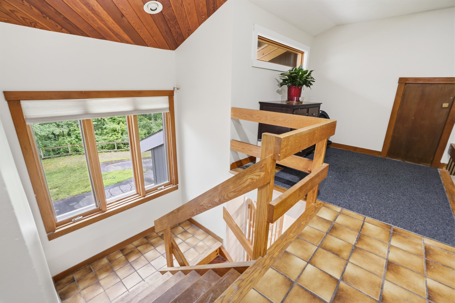
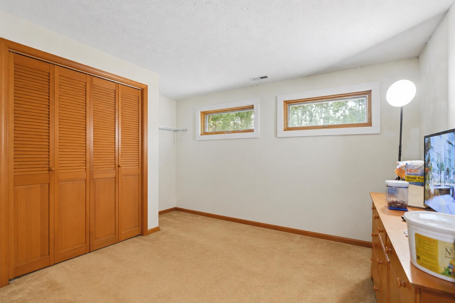
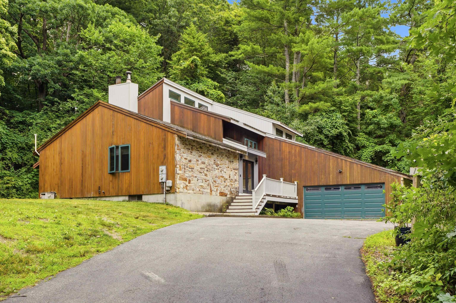
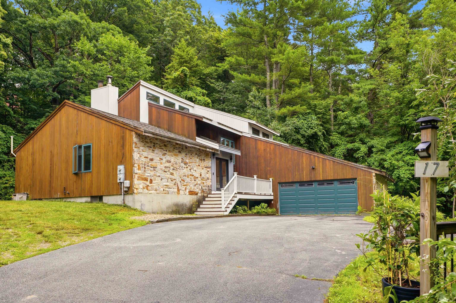
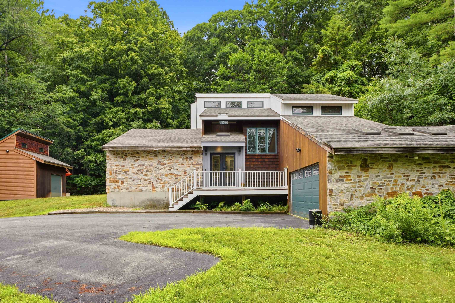
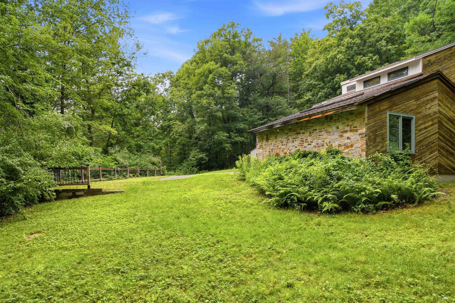
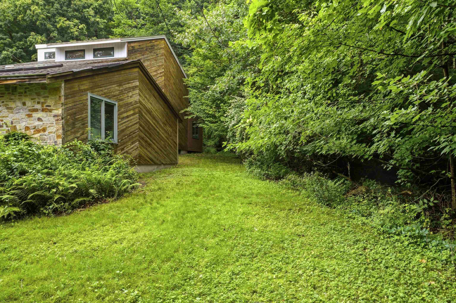
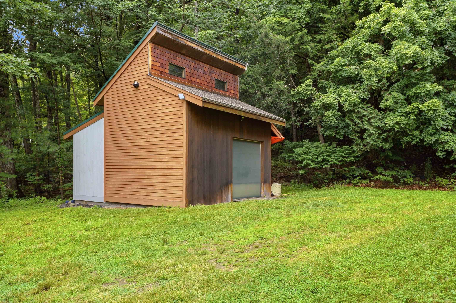
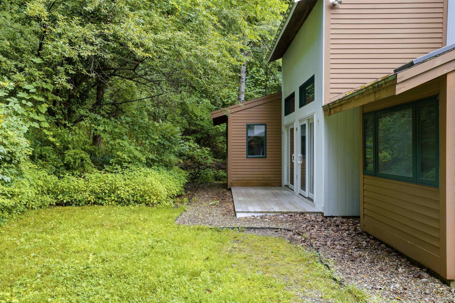
Tucked away on a private lot in the charming town of Mont Vernon, 17 Spring Hill Road offers the perfect blend of contemporary design, warmth, and tranquility. Surrounded by the natural beauty of southern New Hampshire, this inviting home is filled with abundant natural light and showcases beautiful natural woodwork that complements its timeless architectural style. Step inside to discover hemlock hardwood floors flowing through the foyer, den, and dining area, creating a warm and welcoming first impression. The spacious great room is the heart of the home, featuring soaring vaulted ceilings and expansive windows that bring the outdoors in while providing an ideal space for relaxing or entertaining. The thoughtfully designed floor plan includes a desirable first-floor primary suite, offering comfort and convenience for everyday living. An updated half bath with modern finishes adds a stylish touch, while the home's contemporary layout provides flexibility for today's lifestyle. Outside, the peaceful setting offers plenty of room to enjoy nature and unwind in complete privacy. A detached oversized shed provides the perfect space for a workshop, hobby area, or additional storage, while the attached two-car garage adds everyday convenience. Living in Mont Vernon means enjoying a quintessential New England lifestyle with rolling hills, scenic country roads, nearby conservation land, and a welcoming sense of community. Residents appreciate easy access to hiking trails, local farms, and year-round community events, all while being just a short drive from shopping, dining, and commuter routes in Amherst, Milford, Nashua, and Manchester.

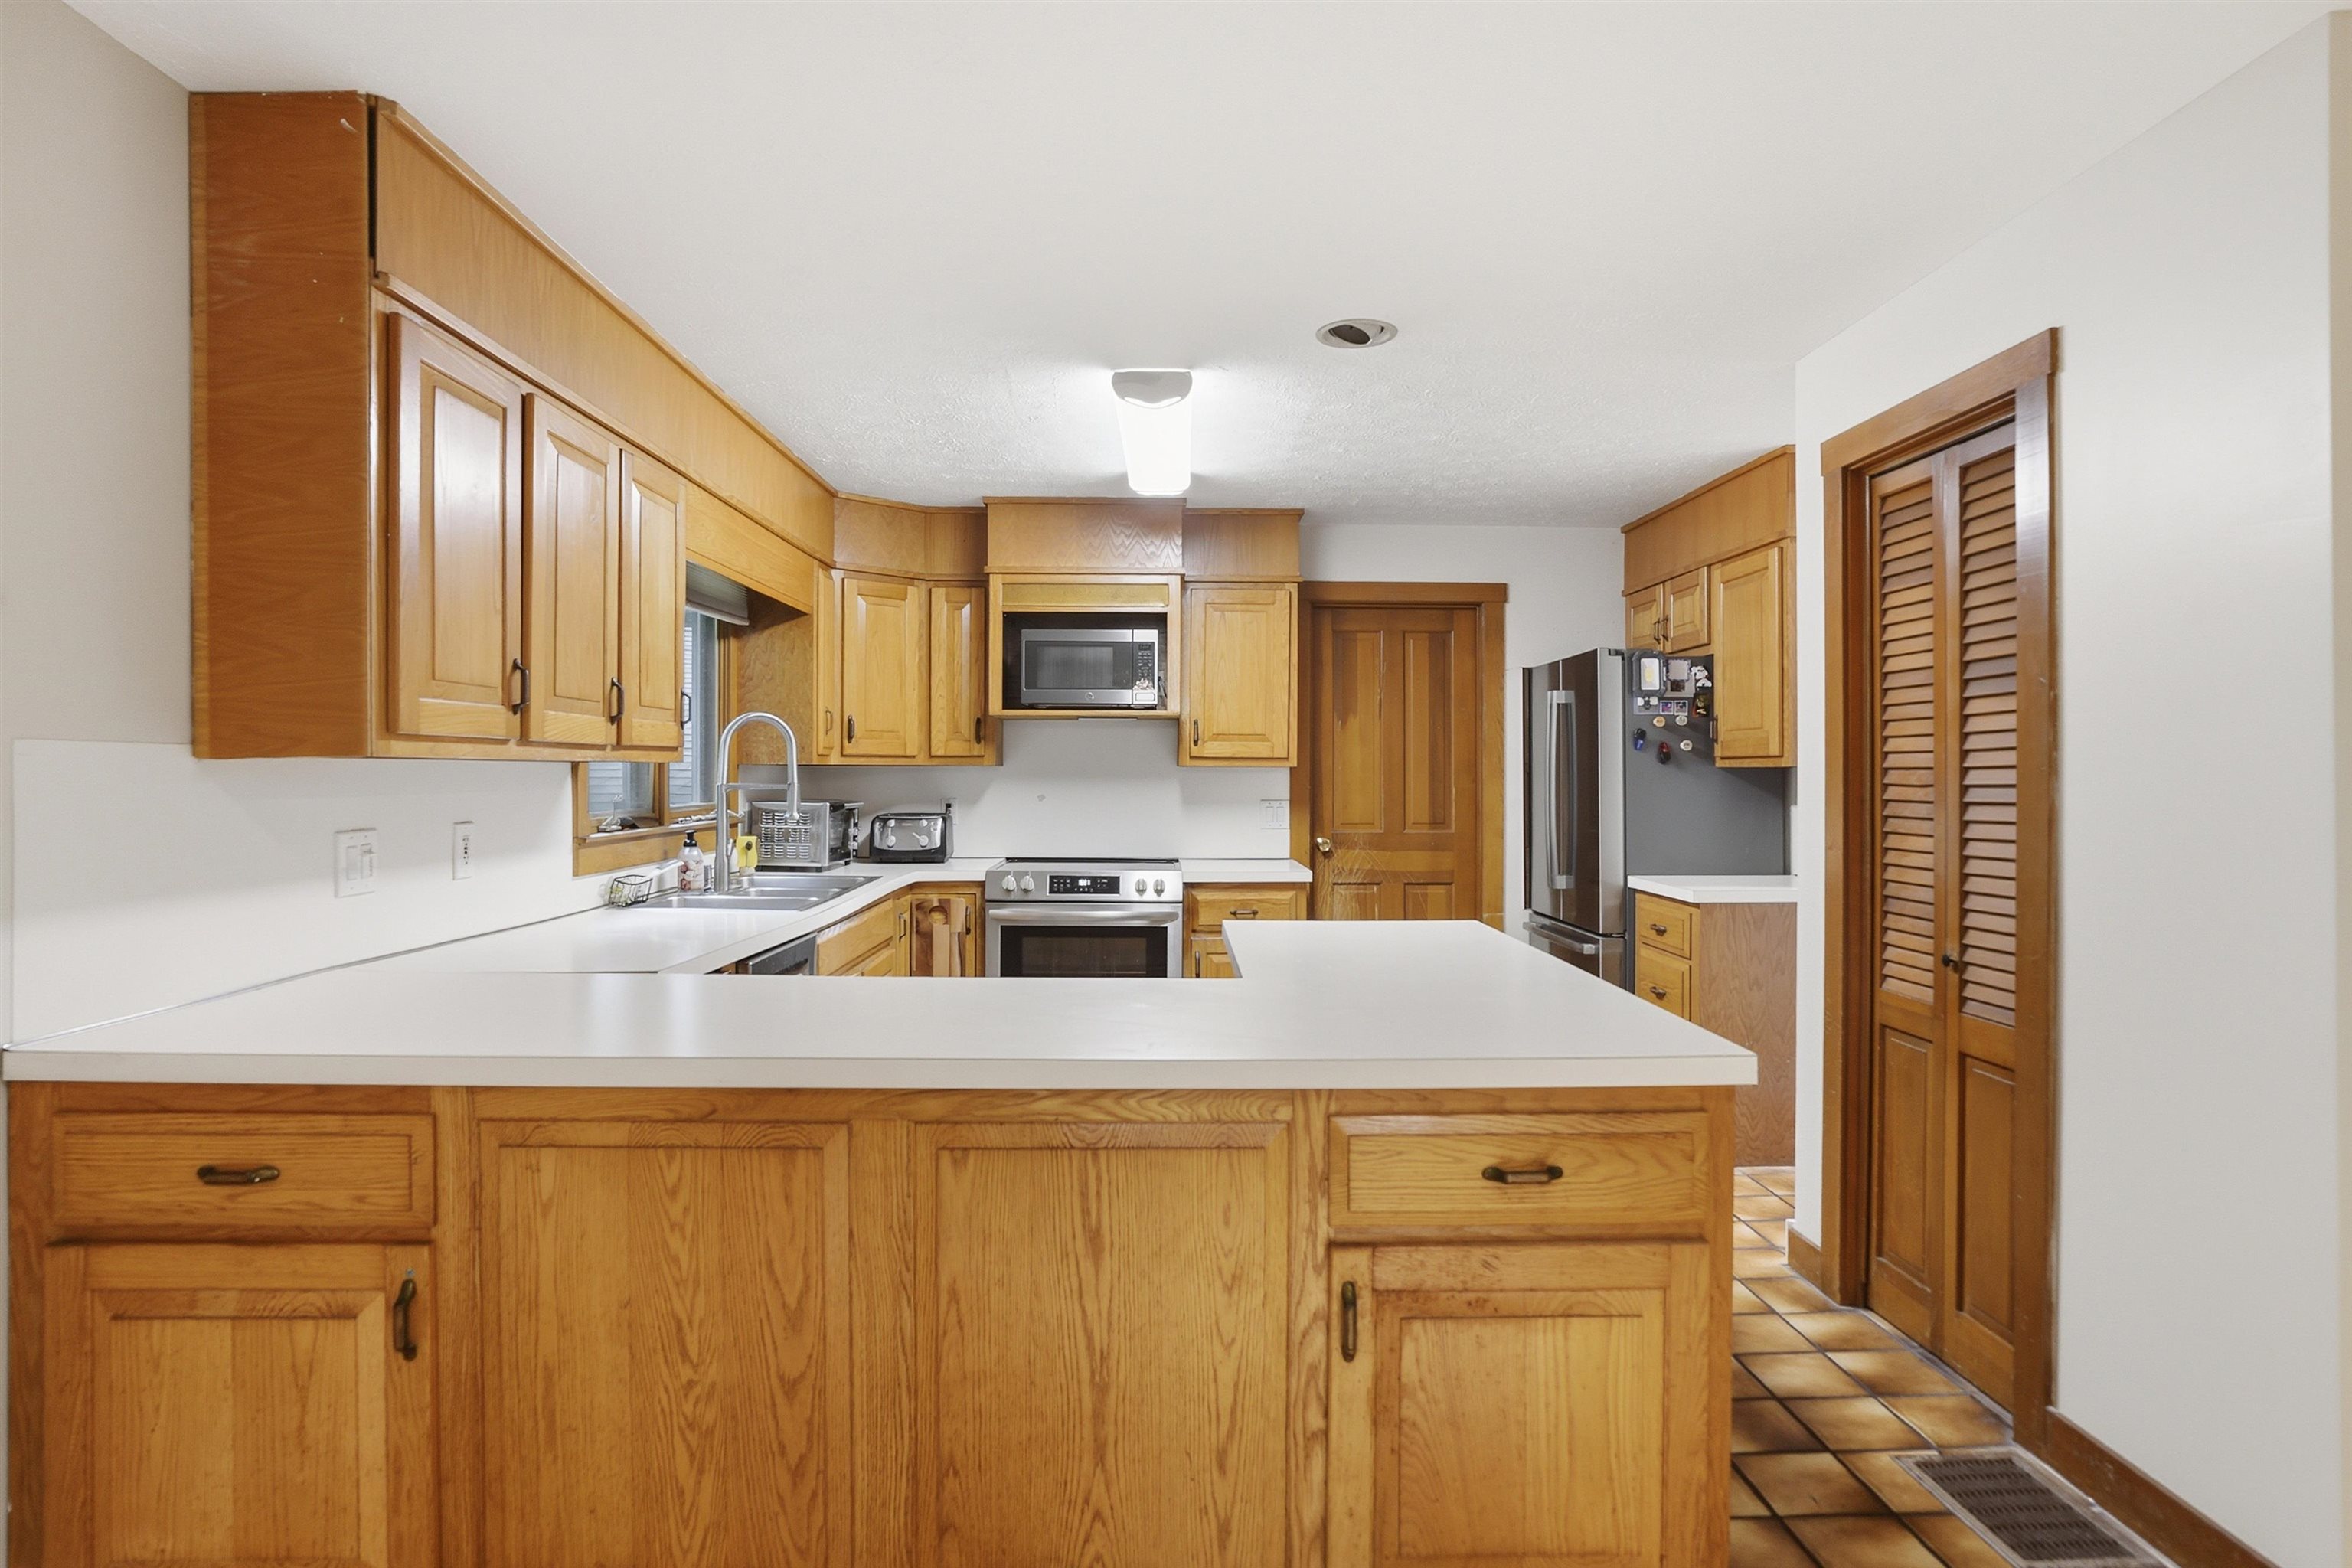
Appliances : Dishwasher | Microwave | Electric Range | Refrigerator
Flooring: Carpet | Hardwood | Tile
Heating: Hot Air
Total Rooms: 7
Total Baths: 3
Full Baths: 1
1/2 Baths: 1
3/4 Baths: 1
Total Bedrooms: 3
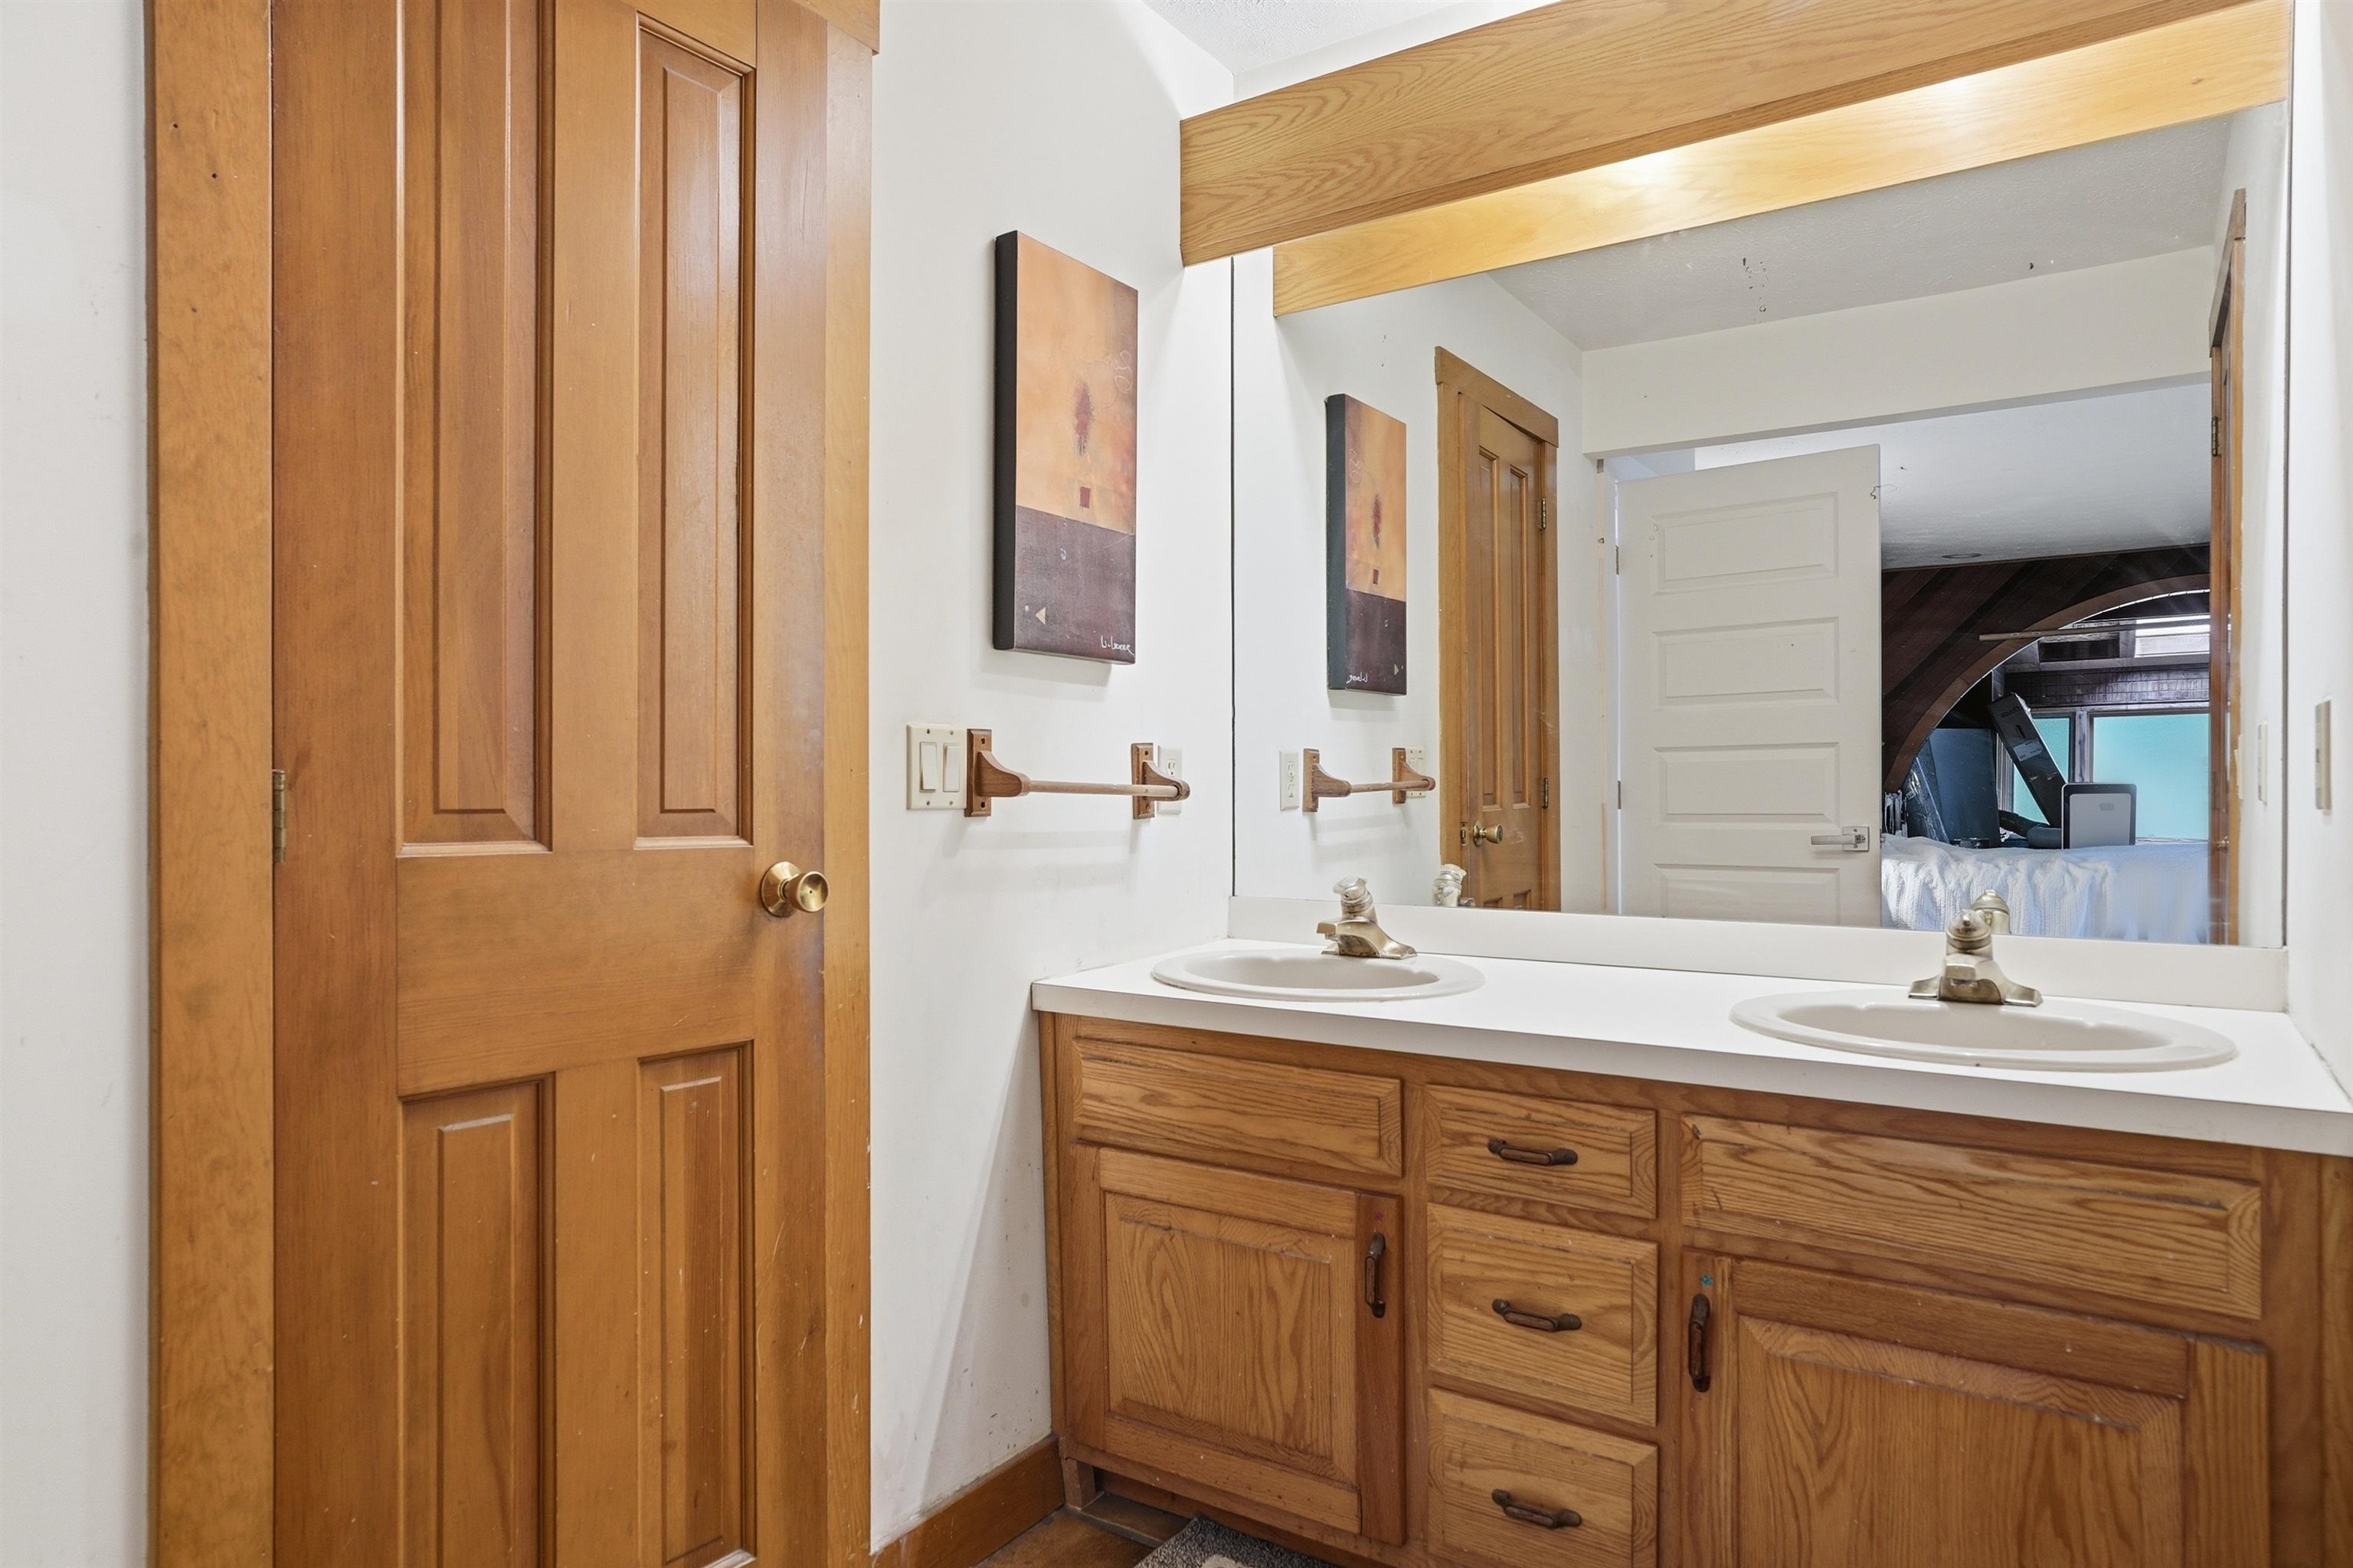
Primary BR Suite: Room Dimensions: Floor: 1
Bathroom Half : Room Dimensions: Floor: 1
Great Room : Room Dimensions: Floor: 1
Den : Room Dimensions: Floor: 1
Dining Room : Room Dimensions: Floor: 1
Laundry Room : Room Dimensions: Floor: 1
Kitchen : Room Dimensions: Floor: 1
Bedroom : Room Dimensions: Floor: 2
Bathroom Three Quarter : Room Dimensions: Floor: 2
Loft : Room Dimensions: Floor: 2

Building Info
Year Built: 1985
Type: Wood Siding
Total Structure SqFt.: 3252
Finished Sqft. Above Ground: 2114
Apx Below Grade Unfinished SqFt.: 1138
Basement: Unfinished

Exterior Info
Style: Contemporary
Exterior Color brown
Roof: Architectural Shingle

Utilities
Electric: Circuit Breaker(s)
Water: Drilled Well
Sewer: Leach Field | Septic

Land Description:
Country Setting
Lot size: 1.05 acres
Zoned: residential
Surveyed: Unk
Flood Zone: No
Seasonal: No
Driveway: Paved


Block - 11
Taxes $11,271
Assesed Value Not Reported
Schools
School District: Mont Vernon
Elementary School: Mont Vernon Village School
Middle School: Amherst Middle
High School: Souhegan High School

© 2000-2026 Clerkin Agency Real Estate
NEREN Logo
565 Maple Street, White River Junction, Vermont. 05001 802-295-1355
Copyright © 2026 PrimeMLS, Inc. All rights reserved. This information is deemed reliable, but not guaranteed. The data relating to real estate displayed on this display comes in part from the IDX Program of PrimeMLS. The information being provided is for consumers’ personal, non-commercial use and may not be used for any purpose other than to identify prospective properties consumers may be interested in purchasing. Data last updated July 29th, 2026

PLEASE NOTE: Both New Hampshire and Vermont law require brokers and agents to disclose at the “time of first business meeting, prior to any discussion of confidential information”, in New Hampshire’s case, and “first reasonable opportunity”, in Vermont’s case, the nature of the relationships brokers have or may have with customers and clients. Each state requires that a disclosure form be presented to consumers for their review and acknowledgment at the appropriate time. These forms can be accessed here:
VT: VERMONT REAL ESTATE COMMISSION MANDATORY CONSUMER DISCLOSURE FORM
NH: NEW HAMPSHIRE REAL ESTATE COMMISSION BROKERAGE RELATIONSHIP DISCLOSURE FORM